45-318 Simonston Boulevard
$ 799,999
SOLD
Login to see the price
Features
Location

Description
Bright and Spacious 3-Bedroom Townhouse in Thornhill Prime Location near Hwy 404 and Toronto Amenities. Welcome to this beautifully maintained 3-bedroom townhouse, perfectly situated in Thornhill just steps from Hwy 404 and a block away from Torontos conveniences. This home is located near top-ranking schools such as St. Robert and beautiful parks like the Leslie Greenbelt near top-ranking schools such as St. Robert and beautiful parks like the Leslie Greenbelt Trail. With a high walking score of 85 and excellent transit options, everything you need is within easy reach. Oversized windows throughout flood the home with natural light, highlighting the spacious layout and excellent flow. The main level features a large eat-in kitchen, perfect for family gatherings, and a huge family room designed for comfort and entertaining. The living and dining rooms boast gleaming hardwood floors, enhancing the elegant feel of the space. A convenient powder room completes the main floor. Upstairs, the inviting primary suite boasts a well-crafted built-in custom wall unit- the ultimate solution for organizing all your clothes along with a private 3-piece ensuite with walk-in shower. The other two bedrooms share a 3-piece bathroom with a tub, perfectly suited for larger families and busy households. All bedrooms feature hardwood floors. The lower level offers even more living space, featuring a versatile recreation room with a charming brick fireplace and sliding door walk-out to the backyard. A separate basement laundry room provides another exit to the backyard, offering additional access and convenience. Combined with direct garage access to the basement, the lower level includes three exits to the outdoors. With hardwood floors in the main living areas and bedrooms, and a well-designed layout that maximizes space and flow, this home offers comfort, style, and functionality in a prime location. Move in and enjoy everything this exceptional townhouse has to offer!
Front steps will be repaired by property management
Overview
Property Details
Occupant Type:
Owner
Property Management:
Percel Inc
Basement:
Finished with Walk-Out, Separate Entrance
Association Name:
YCC
Association Fee:
500
Association Fee Includes:
Common Elements Included, Building Insurance Included, Parking Included
Association Amenities:
Outdoor Pool, Visitor Parking
Property Features:
Library, Fenced Yard, Park, Place Of Worship, Public Transit, School
Amenities & Features
- Fireplace
Property Rooms
| Room Level | Room Type | Room Width | Room Length | Room Area | Room Dimensions | Room Desc |
|---|---|---|---|---|---|---|
| Second | Primary Bedroom | 2.69 | 4.99 | -- | -- | -- |
| Second | Bedroom 2 | 2.67 | 4.61 | -- | -- | -- |
| Second | Bedroom 3 | 2.72 | 3.43 | -- | -- | -- |
| Ground | Kitchen | 3.32 | 4.72 | -- | -- | -- |
| Ground | Living Room | 3.93 | 5.28 | -- | -- | -- |
| Ground | Dining Room | 2.73 | 3.31 | -- | -- | -- |
| Basement | Family Room | 3.37 | 5.19 | -- | -- | -- |
| Basement | Laundry | 1.99 | 2.09 | -- | -- | -- |
| Basement | Foyer | 1.64 | 2.03 | -- | -- | -- |
Location
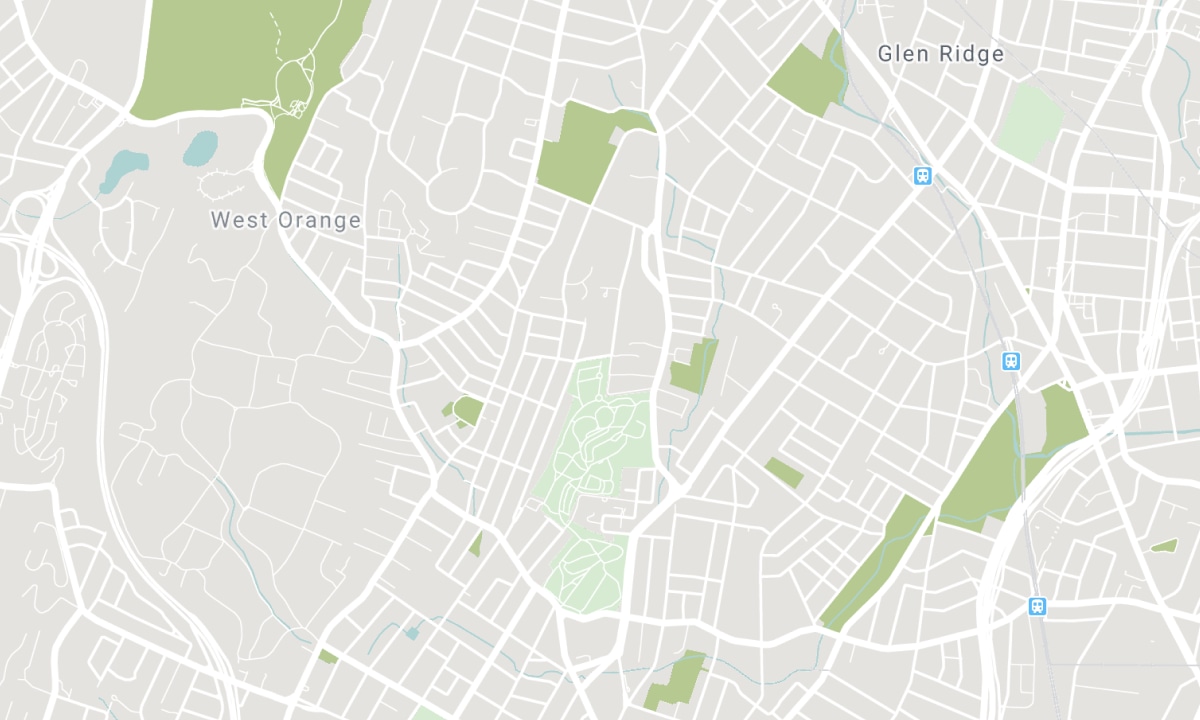
Nearby Schools
Source: Schools information and student demographics
For further information and school ranking visit Fraser Institution and EQAO.
| Green | Yellow | Orange | Red | |
| Average student achievements (out of 100%) | 100-76 | 75-60 | 60-40 | 40-0 |
All information displayed is believed to be accurate but is not guaranteed and should be independently verified. No warranties or representations are made of any kind. Data is provided courtesy of PropTx. Disclaimer: The property is not necessarily in the boundary of the schools shown above. This map indicates the closest primary and secondary schools. This tool is designed to provide the viewer an overview of the ratings of nearby public schools, and does not suggest association to school boundaries. To view all schools and boundaries please visit the respective district school board’s website.

Book a Showing

Nicola Brandes
Broker
- (416) 879-1926
- nicola.brandes@century21.ca

