258-32 Foal Path S
$580,000
Features
Location


Description
NEW HARDWOOD FLOORS! Bring your BEST offer and move in fast! An incredible opportunity for investors, professionals, or first-time homebuyers seeking everyday convenience and long-term value. This Stunning 4 Bedroom End-unit Townhouse In The Highly Sought-After Windfield's Community Of North Oshawa is sure to impress! Offering The Perfect Blend Of Modern Design, Functionality, And Natural Beauty. Featuring An Open-Concept Living And Dining Area Filled With Natural Light. The Main Living Space Creates A Seamless Flow For Hosting And Family Enjoyment. The Modern Kitchen Is Complete With Stainless Steel Appliances, Quartz Countertops, and Ample Cupboard Space. Doing dishes will be enjoyed by the Breathtaking Sun-rays that are let through by multiple windows over the sink! Come see! Upstairs, You'll Find Hardwood Throughout Four Bedrooms Providing The Perfect Space For Families Of All Sizes. Walkout To A Balcony, Offering Additional Outdoor Space And A Bright, Airy Feel To Be Let Into The 3rd Floor Bedroom. The Lower-Level Mudroom Serves As An Additional Room For Storage/Pantry, with An Easy Convenience With A Walkout To The Backyard-- Perfect For Relaxing Or Entertaining Outdoors. Unbeatable Location Within Walking Distance To Schools, Parks, And Minutes From Ontario Tech University And Durham College. Conveniently Located With Easy Access To Highway 407, And The New Growing RioCan Windfields Plaza, Offering An Abundance Of Amenities Including Restaurants, FreshCo, Costco, Windfield's Mall, And More.
Overview
Property Details
Occupant Type:
Owner
Property Management:
Nadlan-Harris Property Managaement Inc.-905-429-5310
Basement:
Separate Entrance, None
Association Name:
DSCC
Association Fee:
409.07
Association Fee Includes:
Common Elements Included
Property Features:
Beach, Fenced Yard, Hospital, Public Transit, Rec./Commun.Centre, School
Property Rooms
| Room Level | Room Type | Room Width | Room Length | Room Area | Room Dimensions | Room Desc |
|---|---|---|---|---|---|---|
| Main | Kitchen | 3.04 | 3.34 | -- | -- | -- |
| Main | Living Room | 4.35 | 4.48 | -- | -- | -- |
| Main | Dining Room | 3.3 | 1.67 | -- | -- | -- |
| Second | Laundry | 1.9 | 1.8 | -- | -- | -- |
| Second | Bedroom | 4.25 | 3.27 | -- | -- | -- |
| Second | Bedroom 2 | 4.27 | 3.48 | -- | -- | -- |
| Third | Bedroom 3 | 4.24 | 3.35 | -- | -- | -- |
| Third | Bedroom 4 | 4.25 | 3.7 | -- | -- | -- |
| Lower | Mud Room | 5.9 | 7.64 | -- | -- | -- |
Location
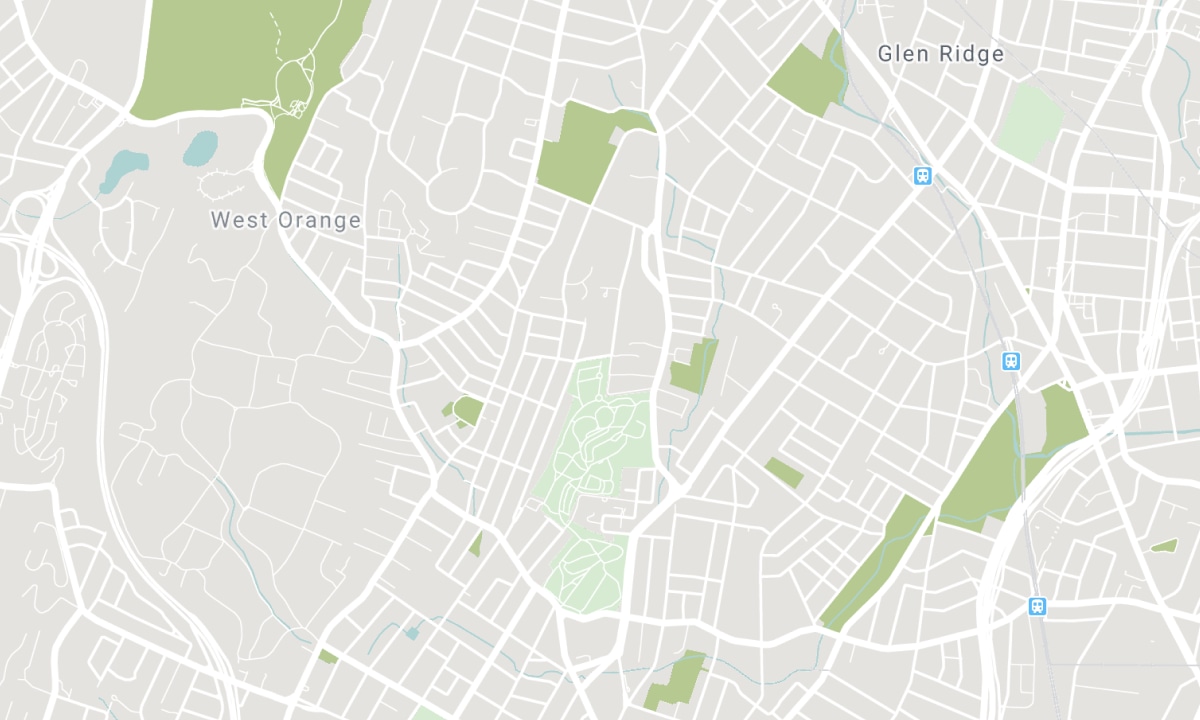
Nearby Schools
Source: Schools information and student demographics
For further information and school ranking visit Fraser Institution and EQAO.
| Green | Yellow | Orange | Red | |
| Average student achievements (out of 100%) | 100-76 | 75-60 | 60-40 | 40-0 |
Mortgage Calculator
All information displayed is believed to be accurate but is not guaranteed and should be independently verified. No warranties or representations are made of any kind. Data is provided courtesy of PropTx. Disclaimer: The property is not necessarily in the boundary of the schools shown above. This map indicates the closest primary and secondary schools. This tool is designed to provide the viewer an overview of the ratings of nearby public schools, and does not suggest association to school boundaries. To view all schools and boundaries please visit the respective district school board’s website.

Book a Showing

Nicola Brandes
Broker
- (416) 879-1926
- nicola.brandes@century21.ca

