169 King Edward Avenue
$ 4,000
LEASED
Login to see the price
Features
Location


Description
You have found the gem you have been searching for! Welcome to 169 King Edward Avenue - a thoughtfully designed, two-storey detached home nestled in the heart of the warm and family this friendly Woodbine-Lumsden community. Blending timeless comfort with modern functionality, this beautifully maintained residence offers 3 spacious bedrooms with 4 full bathrooms, ideal for growing families or multi-generational living. Step inside and you'll be greeted by a bright, airy main floor featuring soaring ceilings, spotlighting, and an open-concept layout flooded with natural light from oversized windows and well-placed skylights. Divide Great Room into two rooms, and use as a combined Living/Dining room-- you choose! The full kitchen offers abundant cabinetry and workspace, perfect for daily cooking or entertaining. A rare main-floor bedroom with direct walkout access to a private backyard, plus a 4-piece bathroom, completes this versatile level. Upstairs, the home continues to impress with two large bedrooms, including a serene primary suite with walk-in closet and private ensuite, creating a peaceful retreat at day's end. The finished lower level provides even more space to relax and unwind, featuring a cozy rec room, dedicated office nook, a fourth bathroom, laundry area, and a crawl space for extra storage. Located on a quiet street just minutes from the DVP, TTC, parks, top rated schools, and everyday amenities, this home checks all the boxes for style, space, and convenience. Whether you're starting a family or looking to settle in a vibrant east-end neighbourhood, this move-in-ready gem is not to be missed. A Must See! It's truly a spectacular GEM that can not be showcased, due to the limited photos permitted. Book your showing today--- YOU WILL THANK ME LATER!
Overview
Property Details
Occupant Type:
Vacant
Basement:
Finished
Lot Size:
15.07 X 125.98 Feet
Property Features:
Beach, Fenced Yard, Hospital, Library, Public Transit, School
Amenities & Features
- Fireplace
Property Rooms
| Room Level | Room Type | Room Width | Room Length | Room Area | Room Dimensions | Room Desc |
|---|---|---|---|---|---|---|
| Main | Great Room | 3.08 | 6.42 | -- | -- | -- |
| Main | Kitchen | 2.25 | 5.51 | -- | -- | -- |
| Main | Bedroom | 3.35 | 3.07 | -- | -- | -- |
| Main | Bathroom | 2.06 | 1.55 | -- | -- | -- |
| Second | Bedroom 2 | 3.41 | 3.23 | -- | -- | -- |
| Second | Primary Bedroom | 3.44 | 5.91 | -- | -- | -- |
| Second | Bathroom | 1.28 | 2.07 | -- | -- | -- |
| Second | Bedroom 2 | 2.28 | 1.25 | -- | -- | -- |
| Basement | Recreation | 3.07 | 4.26 | -- | -- | -- |
| Basement | Office | 3.35 | 3.04 | -- | -- | -- |
| Basement | Laundry | 2.74 | 6.55 | -- | -- | -- |
| Basement | Bathroom | 1.52 | 2.46 | -- | -- | -- |
| Main | Pantry | 1.58 | 1.82 | -- | -- | -- |
Location
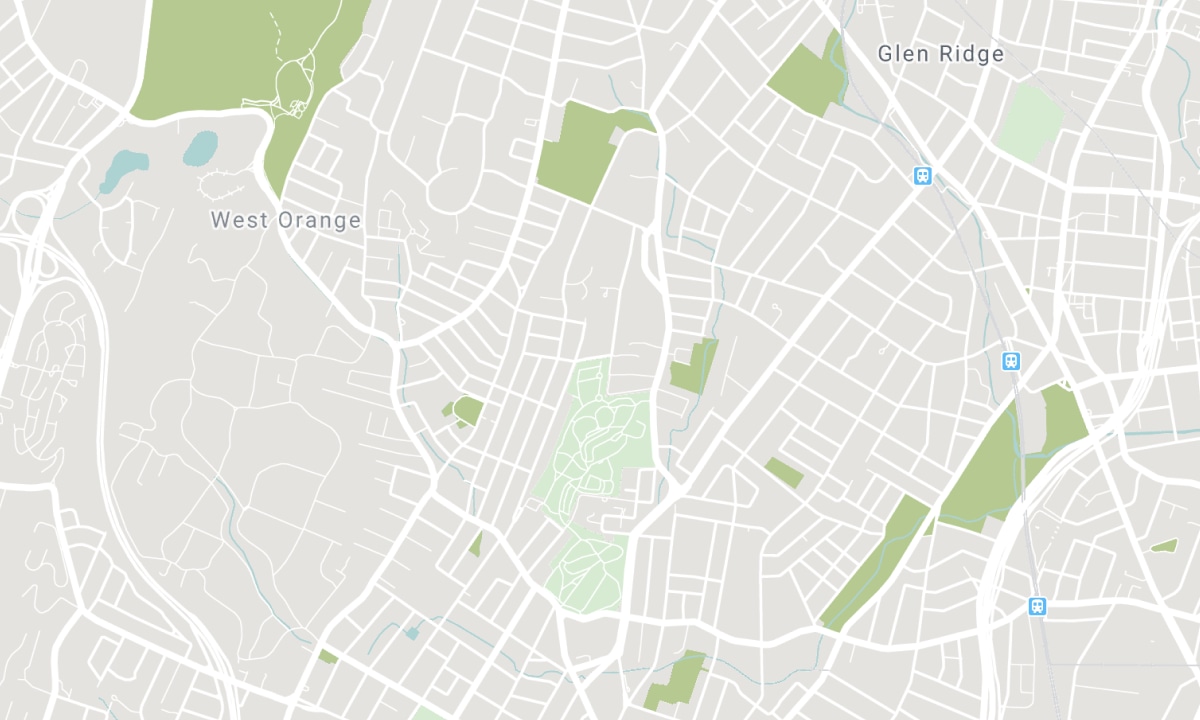
Nearby Schools
Source: Schools information and student demographics
For further information and school ranking visit Fraser Institution and EQAO.
| Green | Yellow | Orange | Red | |
| Average student achievements (out of 100%) | 100-76 | 75-60 | 60-40 | 40-0 |
All information displayed is believed to be accurate but is not guaranteed and should be independently verified. No warranties or representations are made of any kind. Data is provided courtesy of PropTx. Disclaimer: The property is not necessarily in the boundary of the schools shown above. This map indicates the closest primary and secondary schools. This tool is designed to provide the viewer an overview of the ratings of nearby public schools, and does not suggest association to school boundaries. To view all schools and boundaries please visit the respective district school board’s website.

Book a Showing

Nicola Brandes
Broker
- (416) 879-1926
- nicola.brandes@century21.ca

